Ducted Units
Whole-home comfort through concealed ductwork.
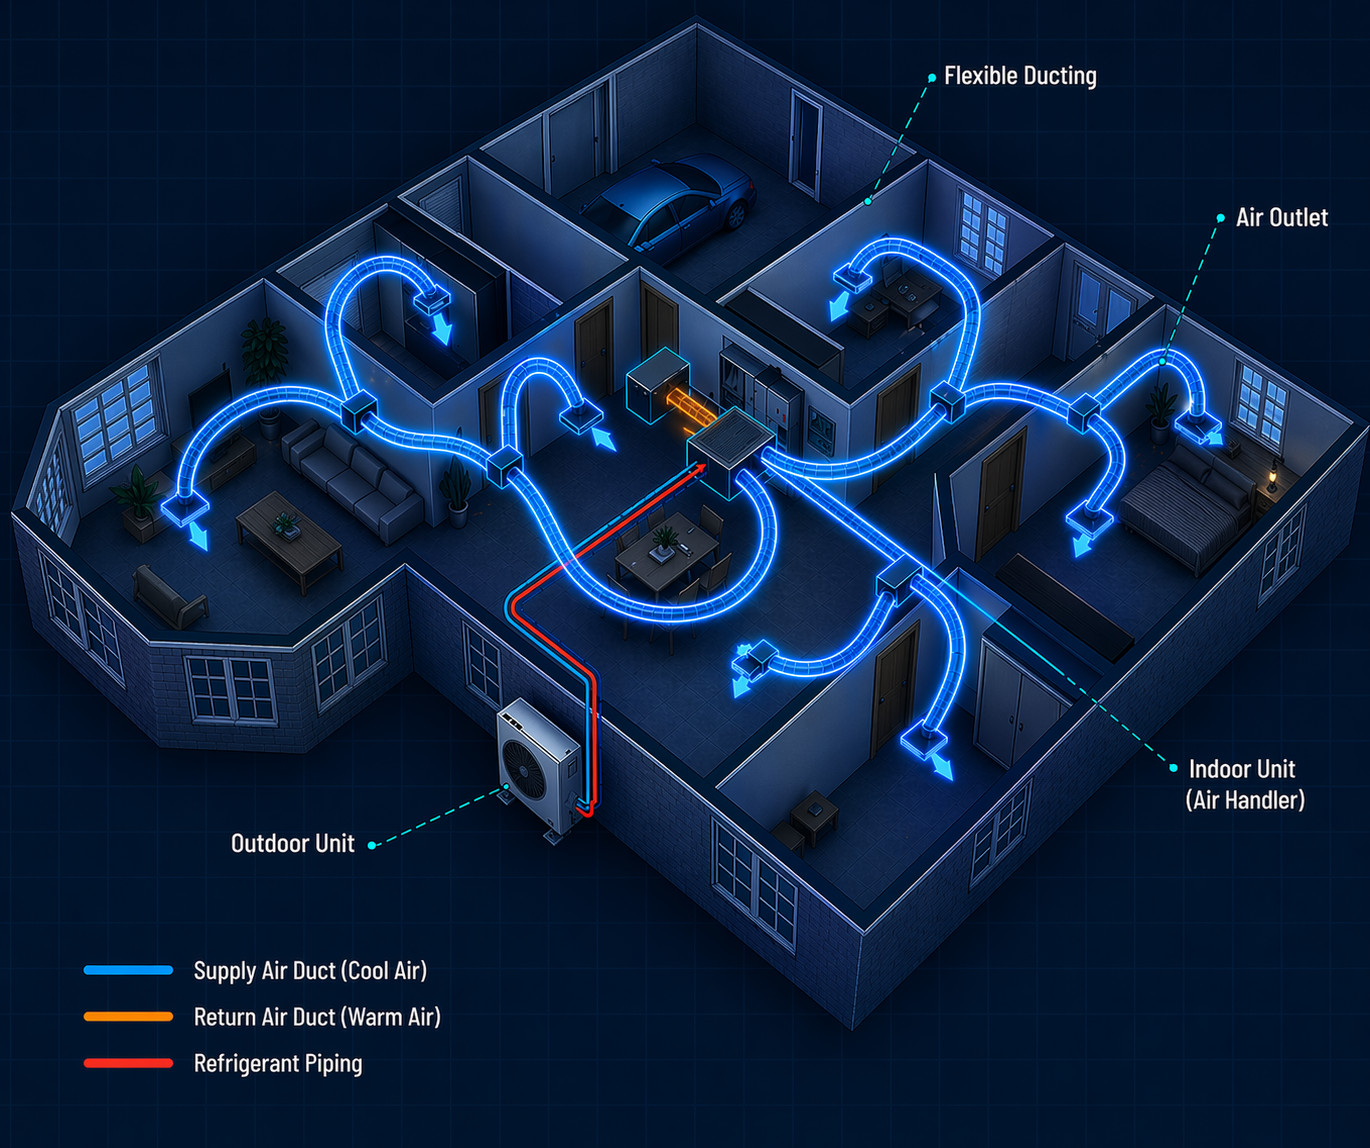
A ducted system consists of a central air handling unit (AHU) hidden in the ceiling void or subfloor, connected to a network of insulated sheet metal or flexible ducts that deliver conditioned air to every room through ceiling or floor grilles. The outdoor unit connects to the AHU via refrigerant lines, just like any other split system.
Because all components are concealed, ducted systems provide a completely invisible air conditioning solution — no heads on walls, no visible outdoor units near living spaces. This makes them the preferred choice for architect-designed homes, prestige renovations, and projects where interior aesthetics are paramount.
Modern ducted systems support zone control, allowing different areas of the home to be independently conditioned or switched off. Variable air volume (VAV) and electronic zone controllers give fine-grained control over comfort and energy use.
Common Installations
New Homes
Easiest to install during construction when ceiling voids are accessible.
Prestige Renovations
Fully concealed system preserves architectural intent — no visible heads anywhere.
Heritage Properties
Ductwork carefully routed through ceiling voids minimises any impact on heritage fabric.
Commercial Offices
Multi-zone ducted systems efficiently condition large open-plan offices.
Hospitality & Retail
Concealed ductwork and grilles maintain a polished interior environment.
Multi-Storey Residential
Separate AHU units per floor with zone control across the entire building.
Ready to install a ducted unit?
Our team handles everything from design and supply to installation and commissioning across Greater Sydney.